+977 061 570592, +977 9806776919

FLOOR PLAN

MASTER PLAN

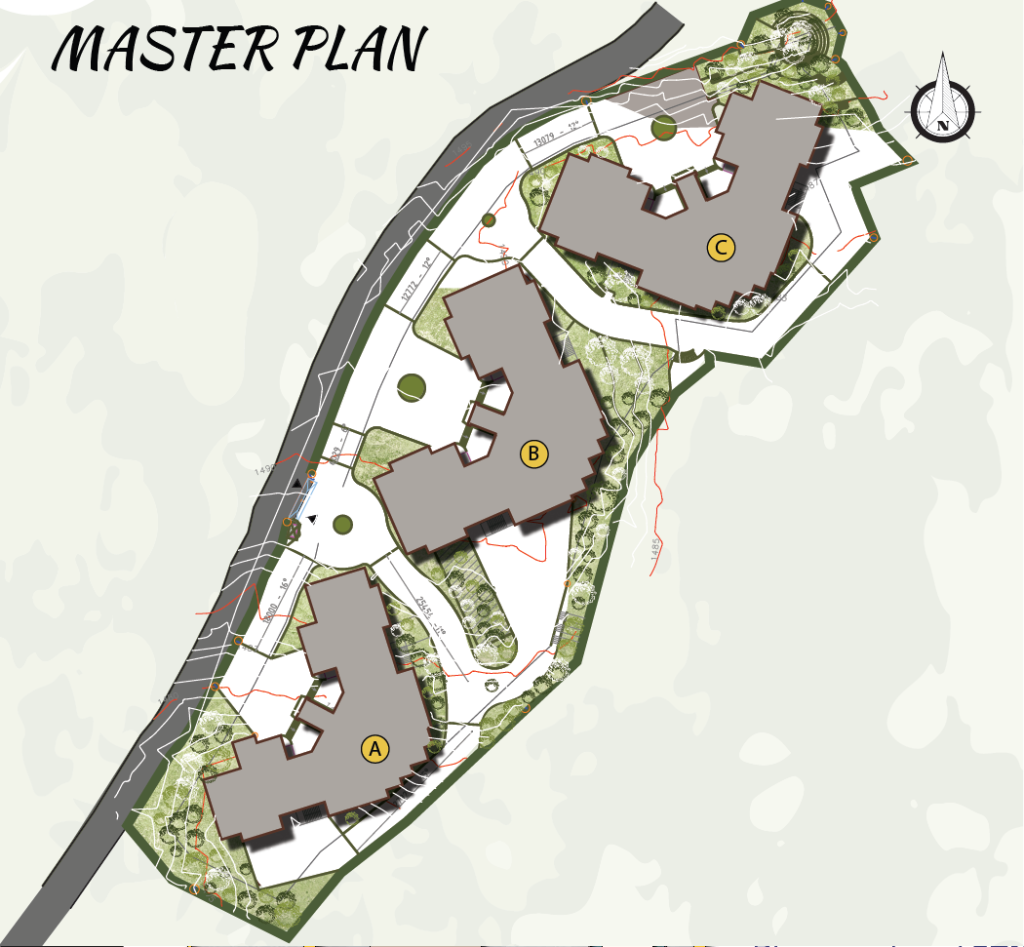
The design consists of three separate blocks, each placed thoughtfully based on their function and capacity. Located in Sarangkot, the layout takes full advantage of the natural surroundings. In the BHK units, balconies are carefully positioned to offer stunning views of Pokhara, Phewa Lake, and the majestic mountains. 

The project is deeply embedded in the natural landscape. Jogging trails and gym corners are integrated into the design, encouraging a healthy lifestyle. Every corner of the site has been carefully planned and detailed to create a peaceful, nature-connected living experience.

LEGEND

1. Tower A

2. Tower B

3. Tower C

Site Area: 8268.97 sq.m

Ground Coverage: 32%

The design consists of three separate blocks, each placed thoughtfully based on their function and capacity. Located in Sarangkot, the layout takes full advantage of the natural surroundings. In the BHK units, balconies are carefully positioned to offer stunning views of Pokhara, Phewa Lake, and the majestic mountains. 

The project is deeply embedded in the natural landscape. Jogging trails and gym corners are integrated into the design, encouraging a healthy lifestyle. Every corner of the site has been carefully planned and detailed to create a peaceful, nature-connected living experience.

LEGEND

1. Tower A

2. Tower B

3. Tower C

Site Area: 8268.97 sq.m

Ground Coverage: 32%

851.67 m2

FIRST - SEVENTH FLOOR (BLOCK A)

951.76 m2

FIRST- SEVENTH FLOOR (BLOCK C)

705.26 m2

GROUND FLOOR (BLOCK A)

889.099 m2

GROUND FLOOR (BLOCK C)

622.78 m2

upper basement (BLOCK a)

622.78 m2

LOWER BASEMENT (BLOCK A)